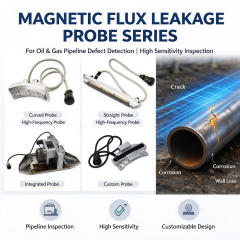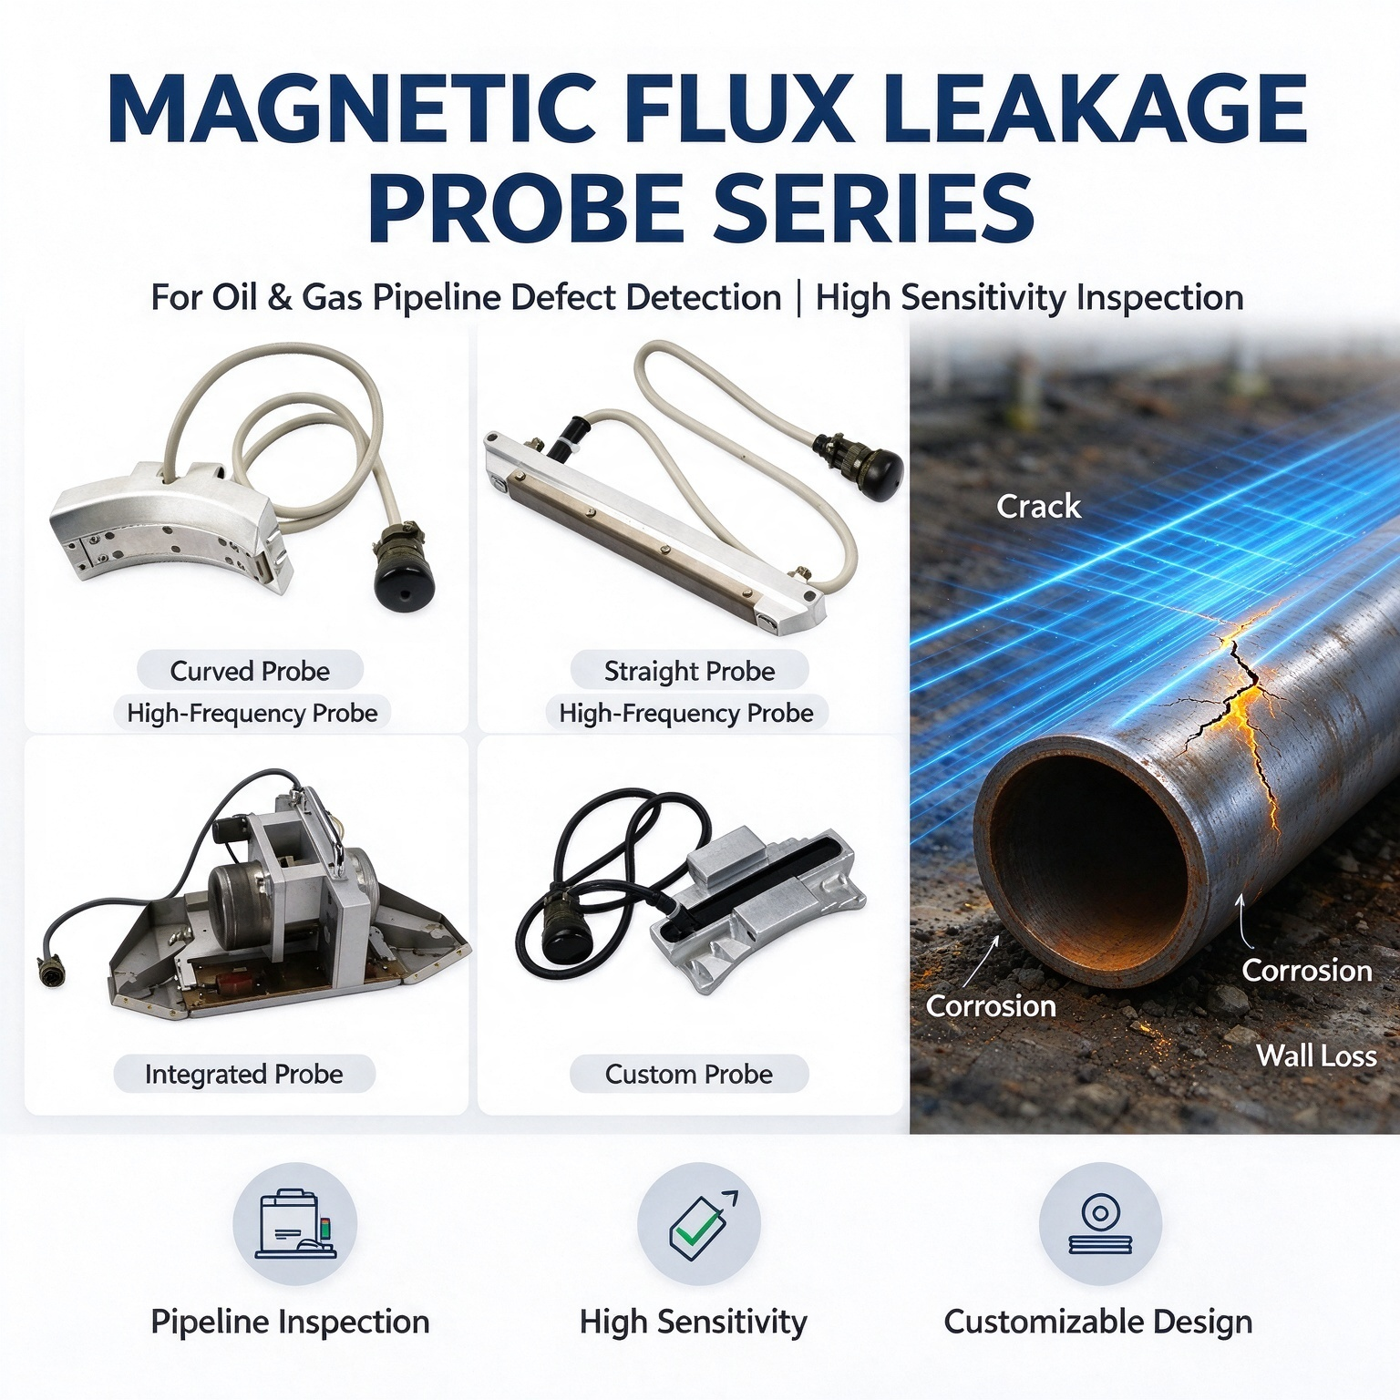
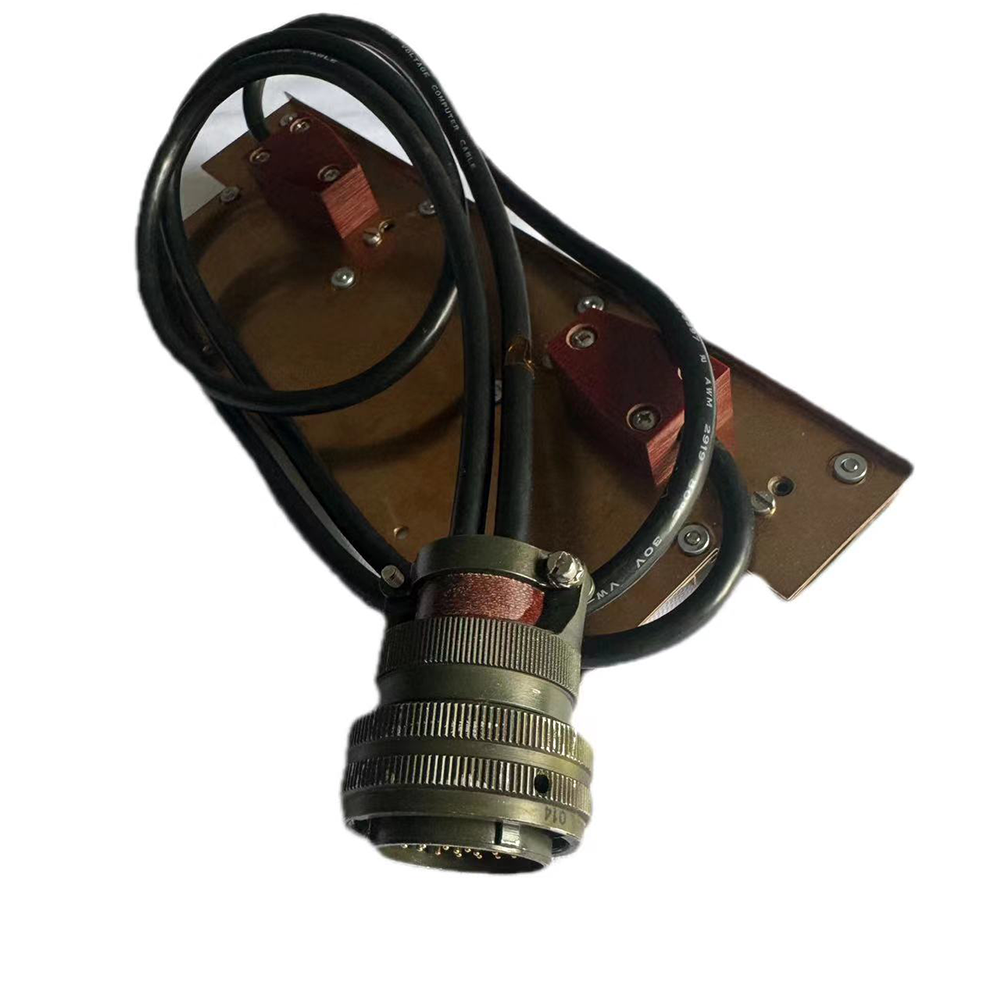
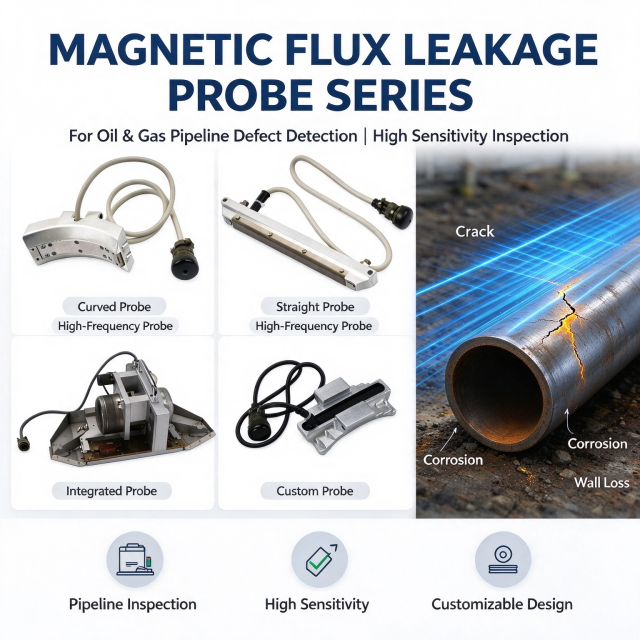
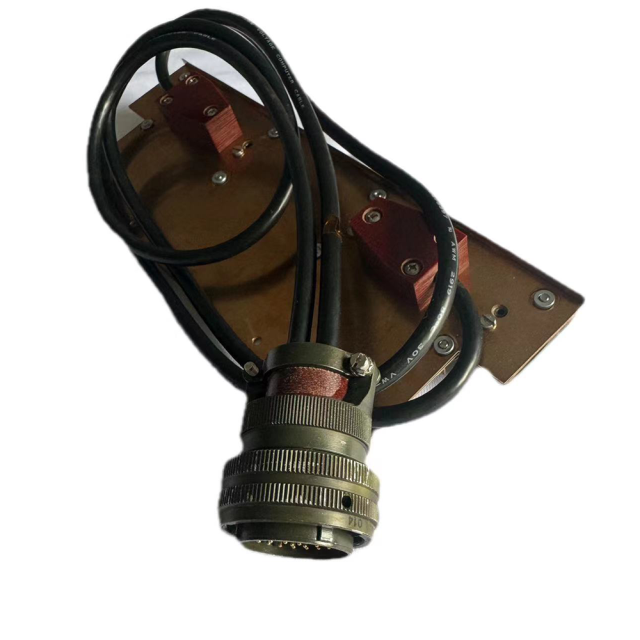
In the demanding world of pipeline integrity management and seamless steel tube quality assurance, the ability to detect hidden flaws before they escalate into catastrophic failures is non-negotiable. Our Advanced NDT Pipe Inspection Parts are engineered specifically for thickness gauging and defect detection in seamless steel tubes, offering a level of precision and reliability that modern industrial standards demand.
This product line represents a culmination of years of applied research in electromagneticNDT), designed to meet the rigorous requirements of oil & gas transmission, downhole tubular inspection, and mill-based quality control. Whether you are assessing the remaining wall thickness of an aging pipeline or screening newly manufactured seamless tubes for rolling defects, these inspection parts deliver consistent, quantifiable results.
The system excels in recognizing a wide spectrum of damage mechanisms, including:
What sets this product apart is its quantitative capability. It does not merely indicate the presence of a defect; it provides stable, repeatable dimensional measurements of metal loss on both internal and external surfaces. This makes it the primary tool for pipeline corrosion assessment and remaining life calculations.
Time is money in pipeline operations, and this system is built for speed. It operates effectively at 0.5 to 5 meters per second, making it suitable for both liquid and gas pipelines. Crucially, the inspection requires no couplant — eliminating the logistical burden of liquid coupling media in gas lines and simplifying operational setup. This speed capability directly translates to reduced downtime and lower inspection costs per kilometer.
The sensor array configuration is a hallmark of this product's maturity. The system supports high-density sensor arrangement, enabling:
This imaging capability is not a luxury — it is a necessity for pipeline operators who must prioritize repair and remediation activities based on severity and location.
Field conditions are rarely ideal, and this inspection system is designed accordingly:
The inspection parts are engineered for plug-and-play integration with existing pipeline inspection gauges (PIGs). They can be combined with:
This unified approach allows operators to acquire multiple datasets in a single pass, drastically improving inspection efficiency and data correlation. The composite configuration — similar to the QUADRA platform utilized by NDT Global — enables complete axial + circumferential flaw mapping.
The system is designed for minimal maintenance, with robust construction that withstands the mechanical shocks and vibrations inherent in pipeline PIG travel. Its simplicity of design makes it suitable for industrial-scale batch inspection, whether in a mill environment or across thousands of kilometers of transmission lines.
This is the most established and critical use case. The system is deployed in:
It detects circumferential corrosion pits, fatigue cracks, mechanical scratches, and metal loss at dent locations. The data output is directly compatible with API pipeline integrity standards (e.g., API 1163, ASME B31.8S), enabling operators to make data-driven decisions on repair, replacement, or continued operation.
In upstream operations, the integrity of downhole tubulars is paramount. This system provides:
This application is critical for preventing downhole failures that can lead to expensive workover operations or, worse, loss of well control.
For pipe manufacturers, the system serves as a final quality gate before shipment. It detects:
The high-speed operation allows for 100% inline inspection without slowing down production lines, ensuring that only defect-free product reaches the customer.
The array-based version of this system extends its utility beyond pipes. It can be deployed for:
This versatility makes it a valuable asset for asset integrity management across multiple industrial sectors.
When combined with C-MFL circumferential probes, the system enables full-spectrum defect detection:
This dual-axis approach is the industry's gold standard for comprehensive pipeline inspection, and our parts are designed to integrate flawlessly into such composite tool configurations. The QUADRA-class inspection platforms rely on exactly this principle, and our components are compatible with that architecture.
| Feature | Benefit | |---------|---------| | Axial magnetization | Maximum sensitivity to circumferential defects — the most dangerous flaw type | | Quantitative metal loss measurement | Reliable data for remaining strength calculations | | No couplant required | Simplified logistics, works in gas and liquid pipelines | | 0.5–5 m/s speed | Fast inspection, minimal operational downtime | | Array configuration | High-resolution corrosion mapping for integrity assessment | | Coated pipe compatibility | No need for coating removal, saving time and cost | | Multi-sensor integration | One pass yields IMU + MFL + C-MFL data simultaneously | | Low maintenance | Suitable for industrial-scale repetitive use |
Pipeline failures are not merely operational disruptions — they carry environmental, financial, and safety consequences that can define a company's reputation. The Advanced NDT Pipe Inspection Parts for seamless steel tube thickness gauging and defect detection provide the quantitative, reliable data needed to prevent such outcomes.
From long-distance transmission lines to high-throughput mill inspection lines, this product family delivers the performance, integration flexibility, and durability that inspection service providers and asset owners demand. When you choose our inspection parts, you are not just acquiring hardware — you are investing in the integrity and longevity of your assets.
Contact us today to discuss your specific inspection requirements and discover how our axial MFL technology can strengthen your integrity management program.