Why Choose Our Suspension Over Generic Mounts?
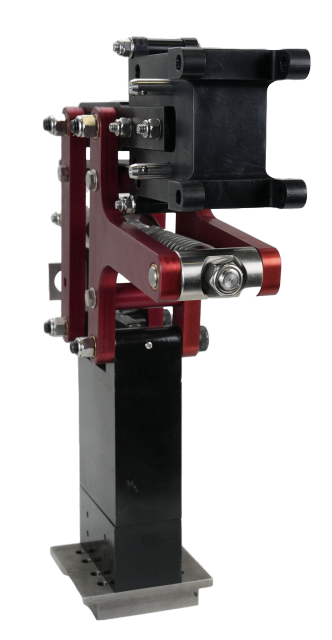
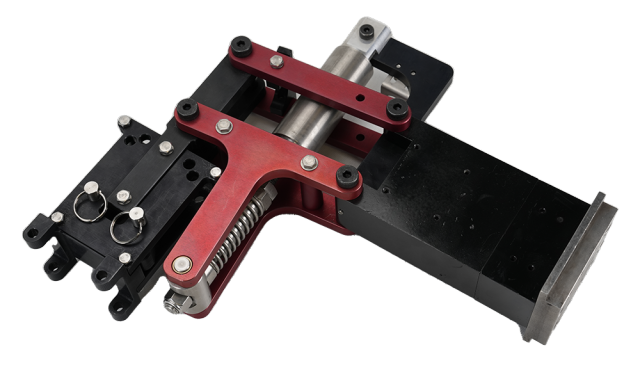
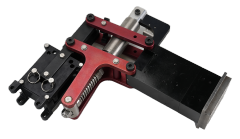
Magnetic Leakage Transverse Test Shoe Suspension – Precision Engineered for Reliable MFL Probe Deployment
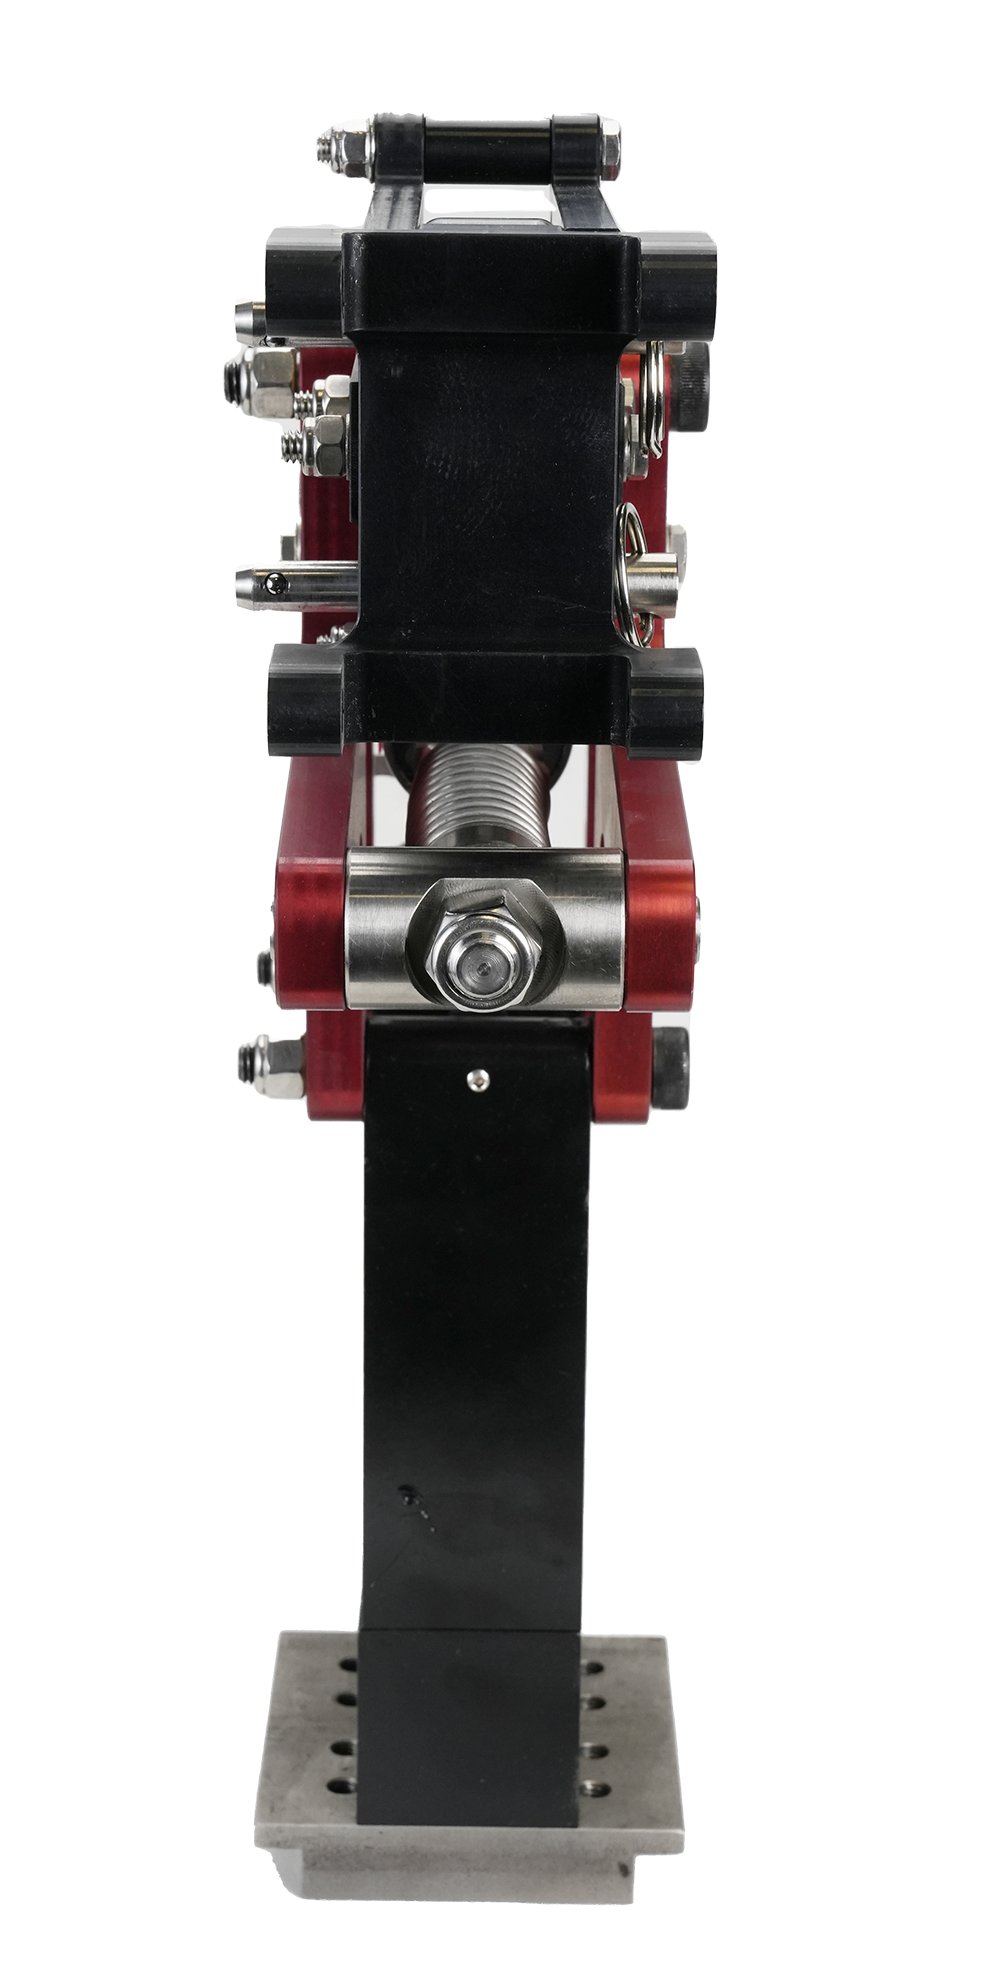
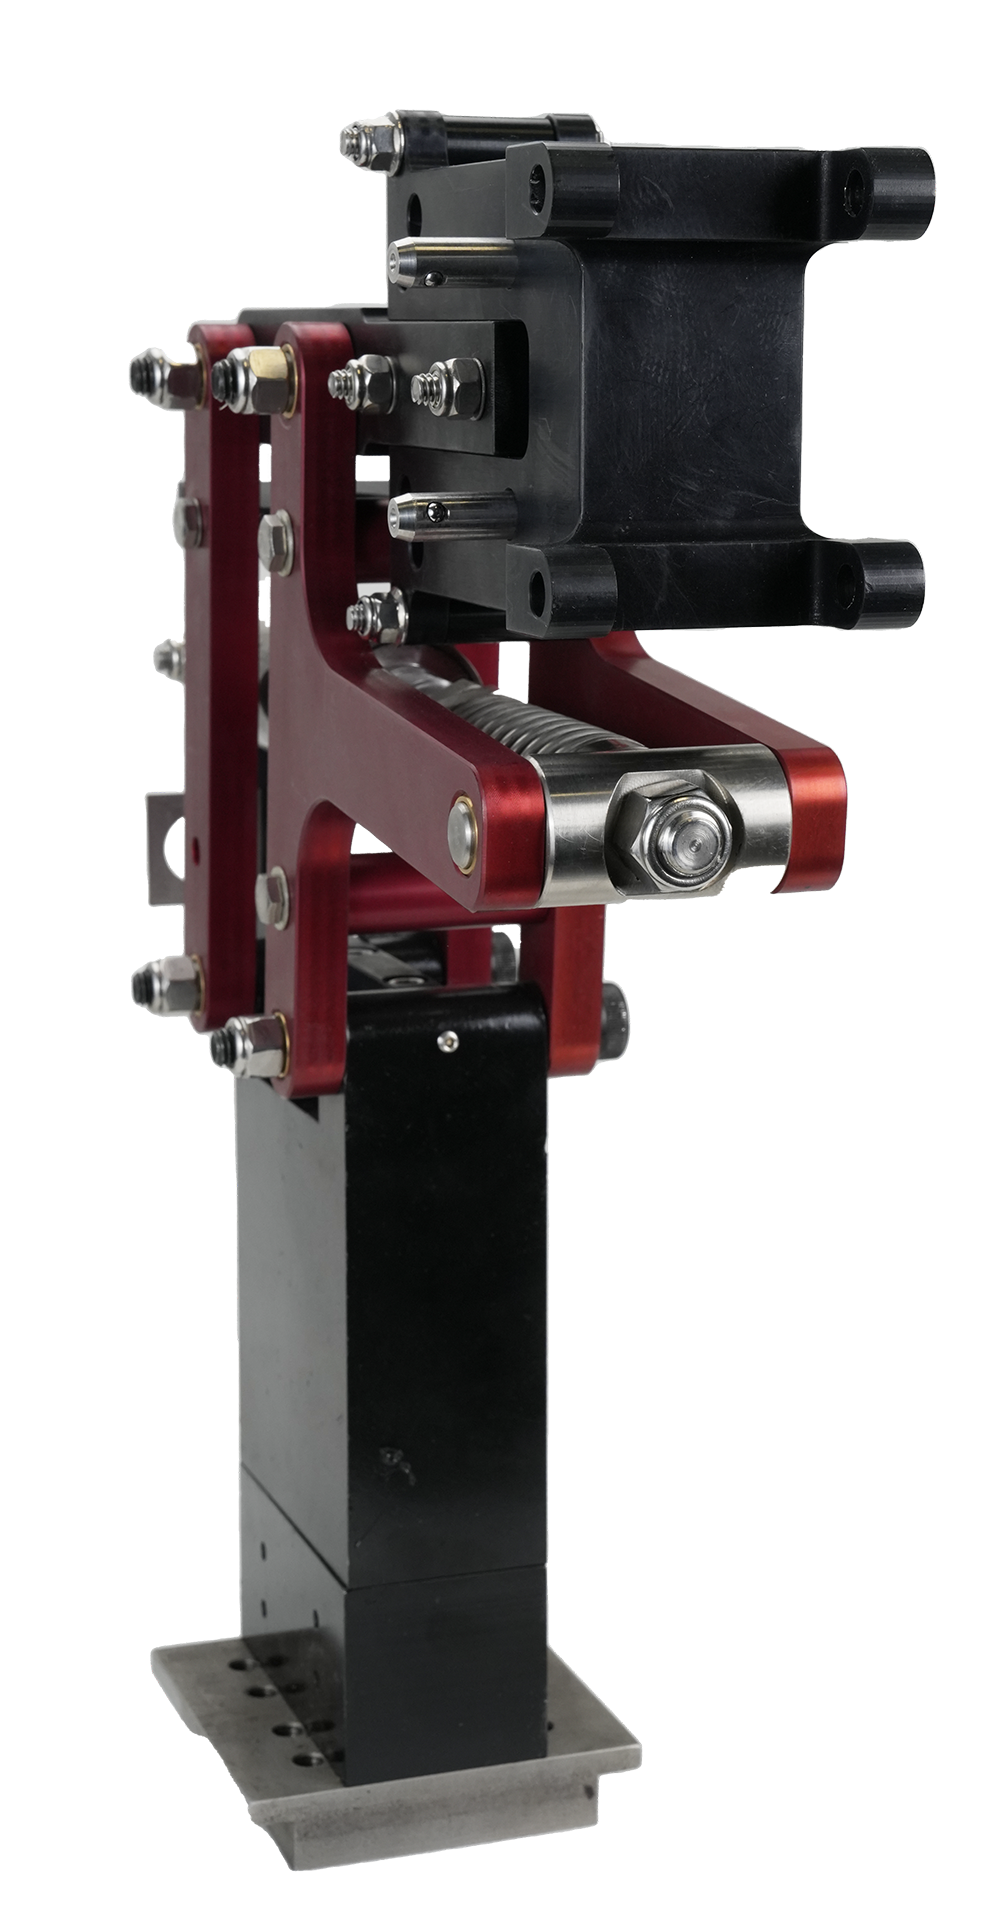
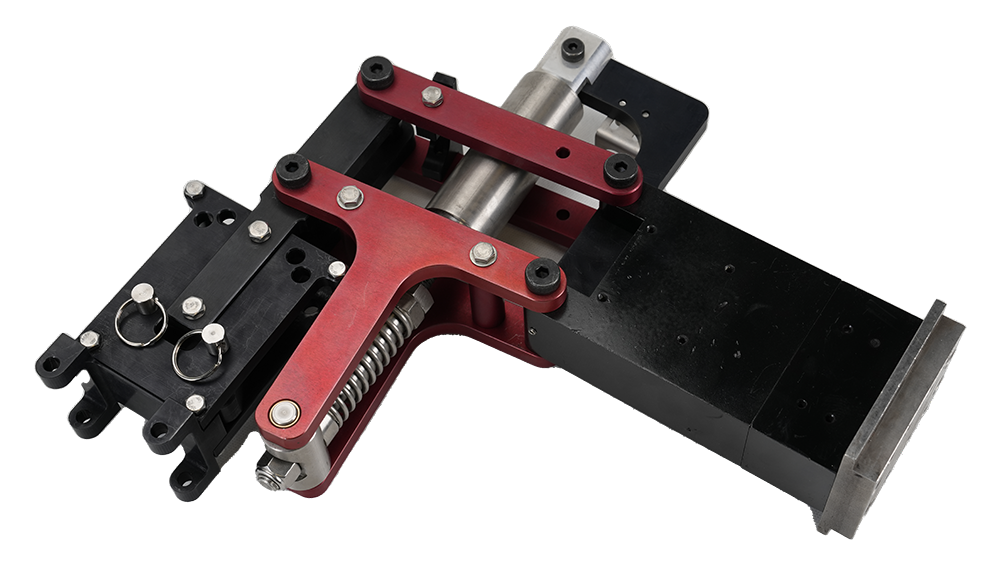
In the field of magnetic flux leakage (MFL) inspection, the accuracy and stability of probe movement are directly linked to the integrity of the test results. The Magnetic Leakage Transverse Test Shoe Suspension is not merely a mounting frame—it is the critical interface that ensures your transverse MFL probes maintain optimal contact, alignment, and repeatability across challenging pipe and plate surfaces. Designed for demanding industrial environments, this suspension system transforms your inspection setup into a dependable, precision-driven operation.
Why the Suspension System Matters More Than You Think
Many inspection teams focus on the probe's sensitivity or the instrument's data acquisition speed, yet overlook the mechanical foundation that holds everything together. A poorly designed suspension leads- Premature probe wear due to uneven pressure distribution.
- Unstable scanning paths on curved or irregular surfaces.
- Increased adjustments.
Our Magnetic Leakage Transverse Test Shoe Suspension eliminates these variables. It is purpose-built to provide a rigid yet adaptive mounting platform that keeps your probe shoe in constant, controlled contact with the test piece—whether you are scanning seamless pipes, storage tank floors, or structural steel plates.
Engineered for Flawless Transverse Probe Action
The core function of this suspension unit is to serve as a mounting frame for driving probe action. But what does that mean in practical terms?
- Guided Motion: The frame ensures that the transverse probe moves along a predefined axis with minimal lateral drift. This is essential for detecting longitudinal defects, which run parallel to the pipe damping elements absorb surface irregularities and vibrations, preventing the probe from bouncing or chattering at high scan speeds.
- : Operators can fine-tune the downward force to match the material hardness and surface finish, ensuring optimal magnetic coupling without causing unnecessary wear.
- Modular Compatibility: The suspension frame is designed to accommodate standard transverse MFL probe shoes, and can be adapted for various pipe diameters and plate thicknesses with minimal modification.
- Pre-Shipment Functional Testing: Every suspension unit is mounted onto a real MFL scanner and subjected to a full calibration run before it leaves the factory. We verify probe seating, pressure uniformity, and motion smoothness under simulated field conditions.
- Data-Driven Quality Assurance: We record lift-off values and signal stability during test scans, providing you with a documented performance baseline. You receive not just a metal frame, but a validated component with traceable quality metrics.
- Defect Detection Simulation: We use reference standards with artificial defects (e.g., notches and drilled holes) to confirm that your suspension system does not introduce signal artifacts or mask genuine indications.
This dedication to pre-delivery testing dramatically reduces the risk of on-site surprises. When you receive your shipment, you can be confident that the suspension is ready for immediate integration Support That Goes Beyond the Manual
We understand that even the best-designed hardware requires knowledgeable guidance. Our support model is built around ** engineers are available for scheduled video calls or phone consultations. We will walk your team through installation, alignment procedures, and troubleshooting steps in real-time.
- We can review your specific application parameters (e.g., pipe diameter, wall thickness, scan speed) and recommend optimal suspension settings—no generic advice, only tailored solutions.
- If you encounter an unusual signal pattern, we will it originates from the probe, the suspension, or the test piece itself.
2. On-Site Commissioning Assistanceon-site service** where our engineers travel to your location and participate directly in equipment setup and calibration.
- This is particularly valuable for large-diameter pipeline inspections or automated scanning systems where the suspension must be integrated with existing conveyors or robotic arms.
- We work adjusting the suspension independently in the future.
This dual-tier support ensures that you are never left alone with a technical challenge. Whether you need results-driven.
Material and Build Quality: Built for the Field
The suspension frame is manufactured from high-strength aluminum alloy with a hard-anodized finish, offering an excellent strength-to-weight ratio while resisting corrosion from moisture, oils, and mild grit ingress. The unit operates reliably in temperatures ranging from -20°C to +60°C, making it suitable for Pipeline Integrity Assessment: Ideal for in-line inspection tools and external crawlers that require stable transverse probe arrays.
- Storage Tank Floor Scanning: The adjustable pressure feature prevents excessive wear on thin floor plates while maintaining full coverage.
- Structural Steel Weld Inspection: Use the suspension to guide transverse MFL probes along weld toes and heat-affected zones with consistent lift-off.
- Automated Production Lines: Integrate the suspension into fixed gantry systems for high of tubular products.
Why Choose Our Suspension Over Generic Mounts?
| Feature | Our Suspension | Generic Mounts | |---------|----------------|----------------| | Pre-delivery calibration with American-standard MFL equipment | ✅ Yes, documented | ❌ Rarely available | | Adjustable contact pressure mechanism | ✅ Fine-thread adjustment | ❌ Fixed or spring-only | | On-siteed with reference defects | ❌ Not tested | | Spare parts availability | ✅ 10-year guaranteed supply | ❌ Uncertain |
Your MFL inspection results are only as trustworthy as the mechanical system Richeng Testing is the result of rigorous engineering, factory-level validation, and a deep understanding of field realities.